MSRP
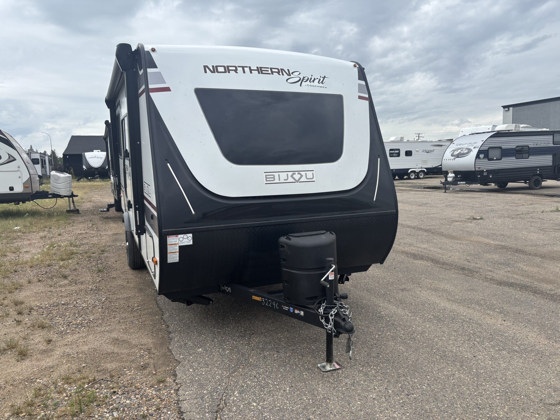
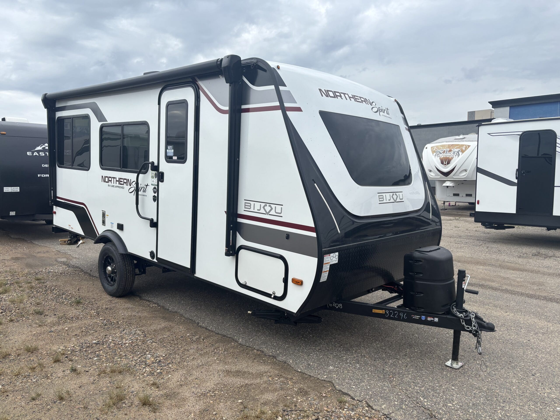
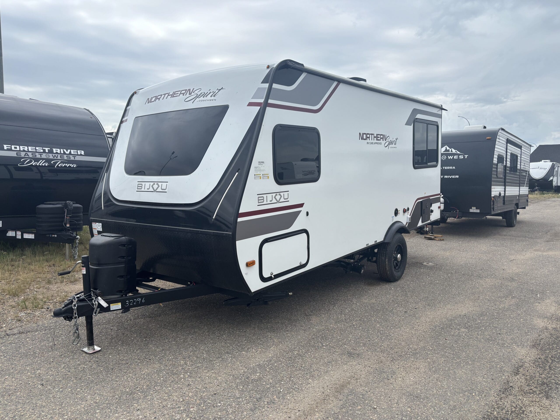
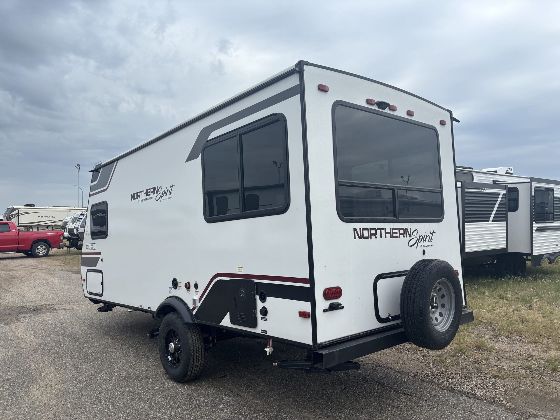
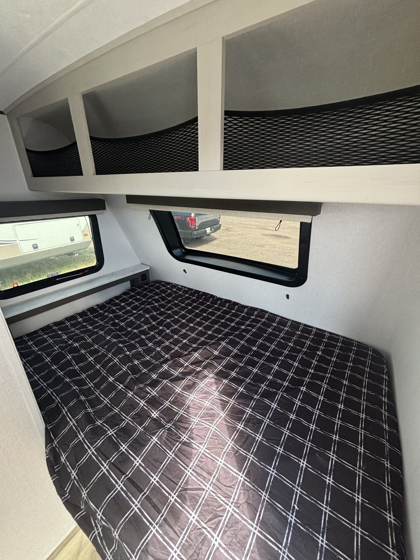
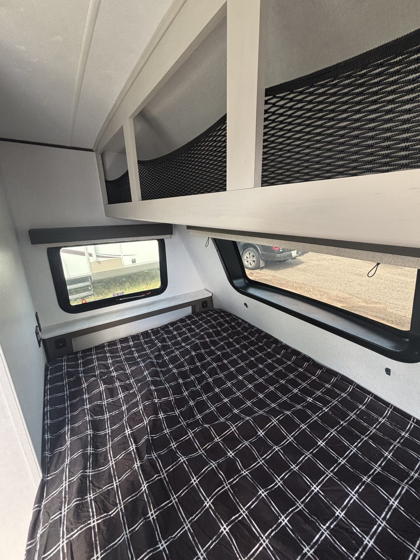
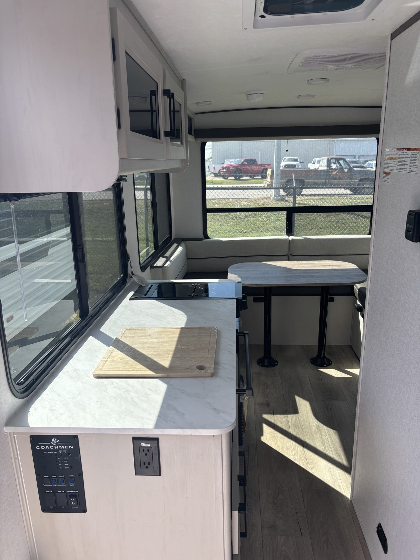
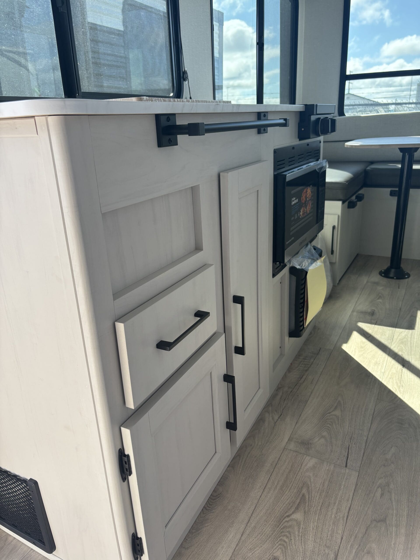
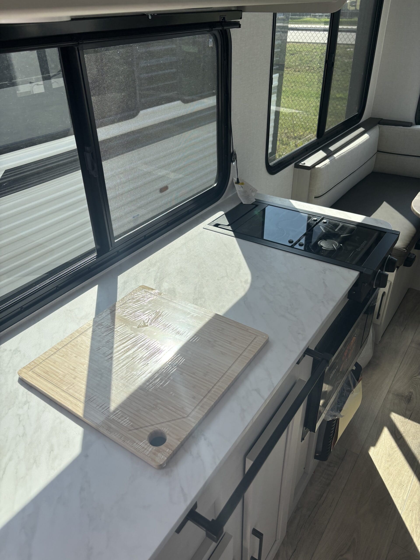
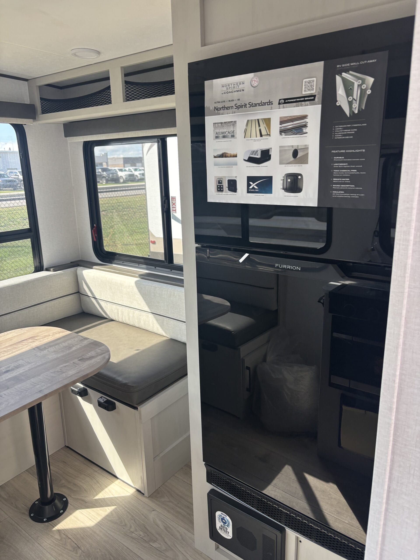
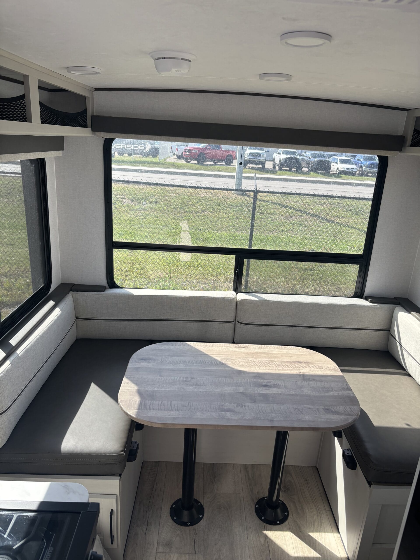
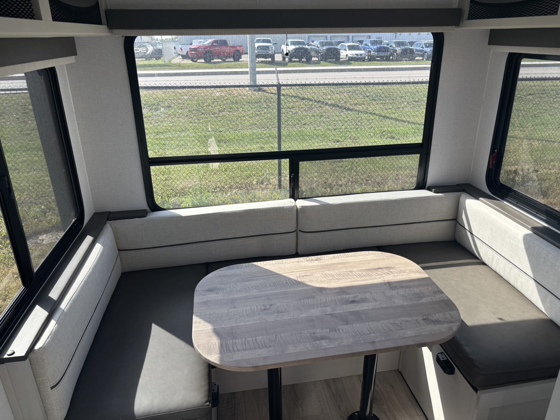
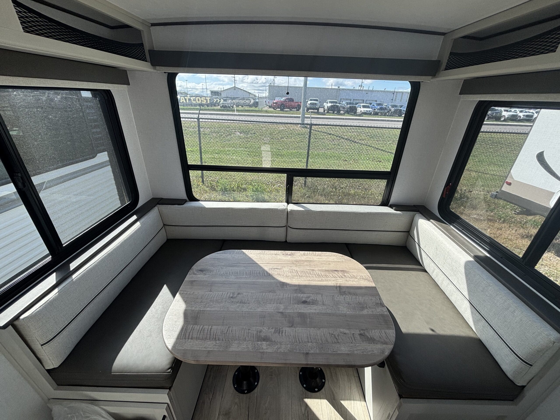
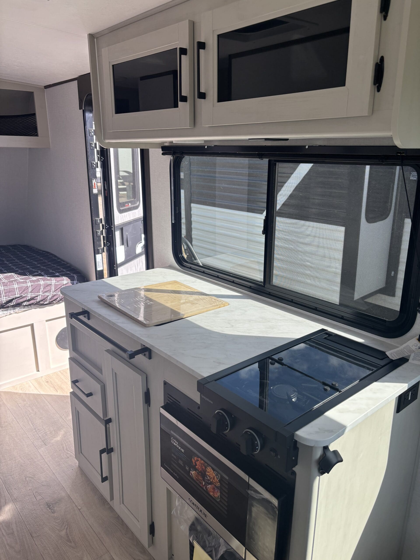
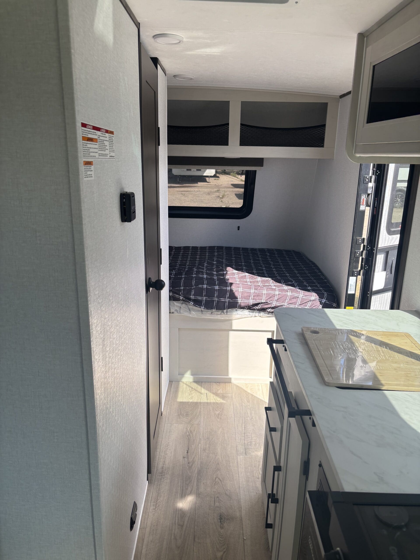
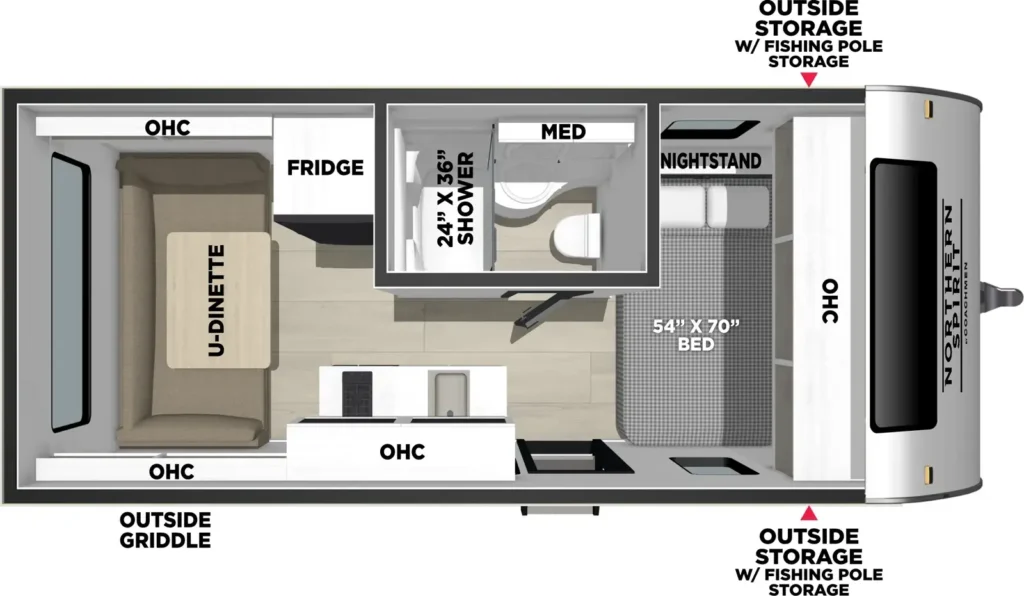
Bright and inviting, this floorplan measures under 21 feet and centers around a rear U-shaped dinette surrounded by three large windows that fill the space with natural light. The generous seating is perfect for meals, relaxing, or converting into extra sleeping space, while the well-designed layout keeps the living area open and functional for any adventure.
Share on :
Interior Features:
On Demand Tankless Hot Water Heater
Panoramic Front Cap Window
Bluetooth Speaker
4000 Lumin LED Lighting Throughout
Bedside Night Stands With Outlets
Designer Fitted Master Bed Sheet
Night Shades
Shoe Storage Under Dinettes (Per Model)
USBs Throughout
TV Prep
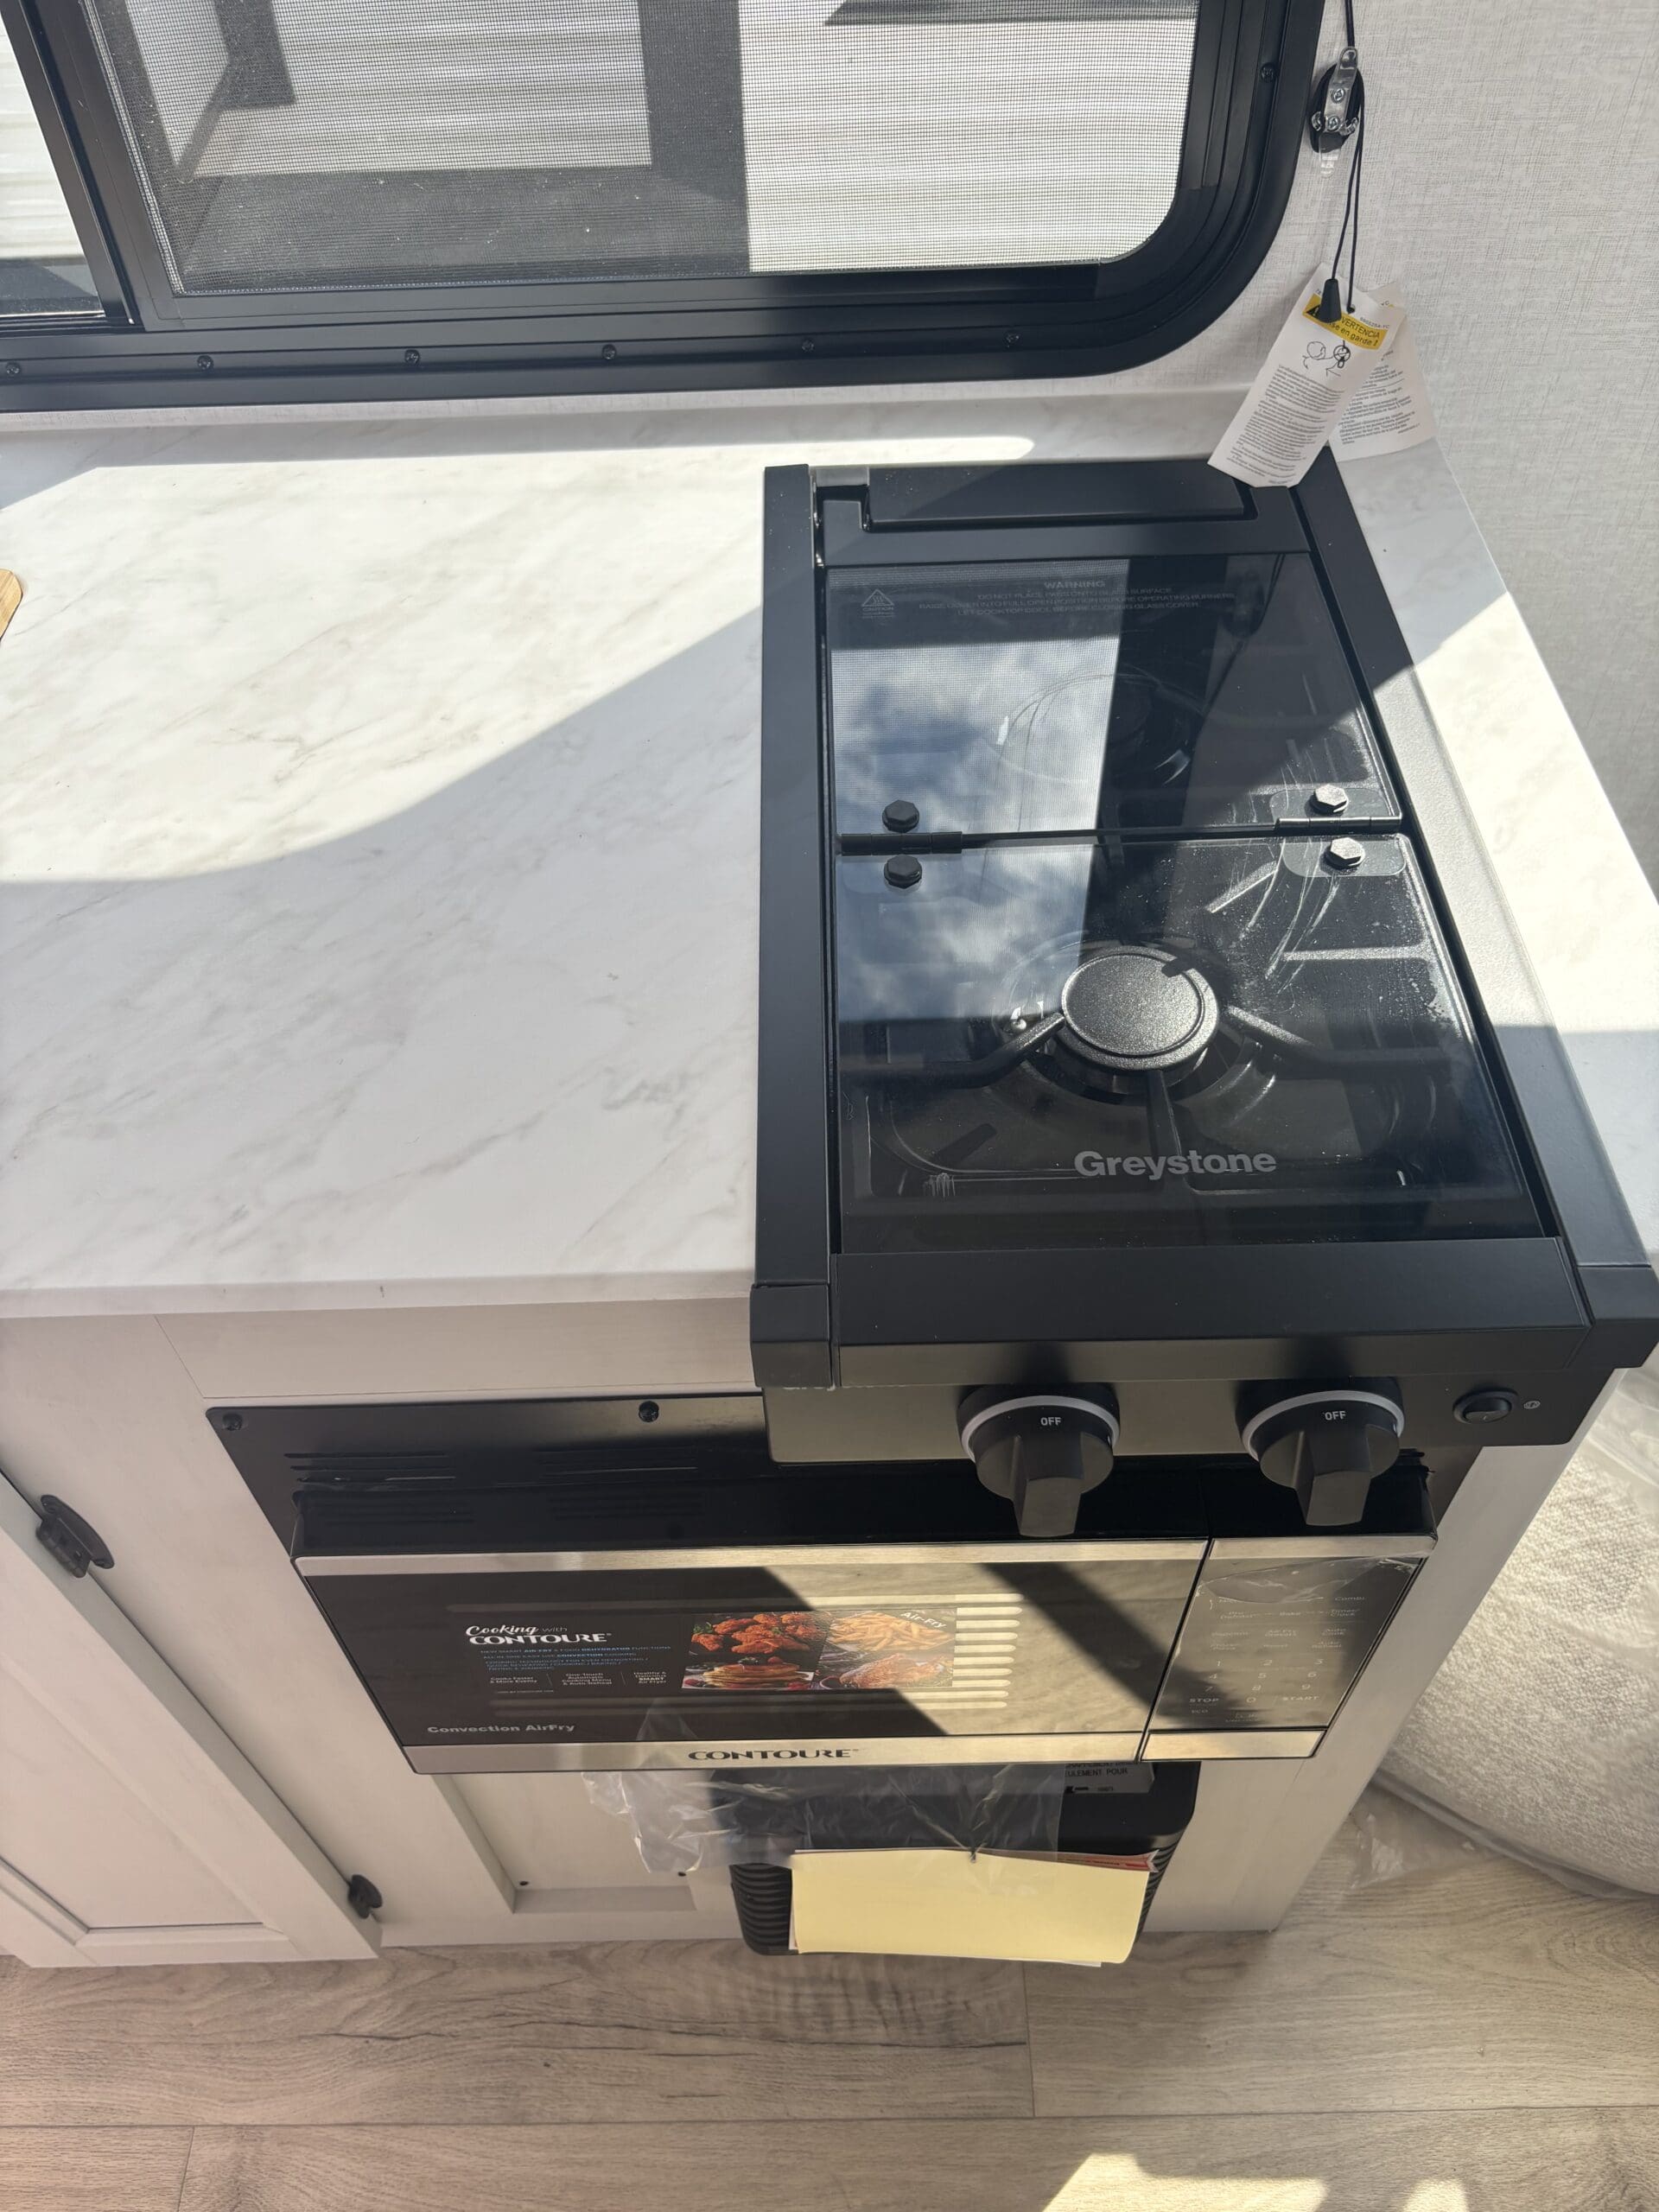
2 Burner Cooktop with Glass Cover
Double Door Refrigerator
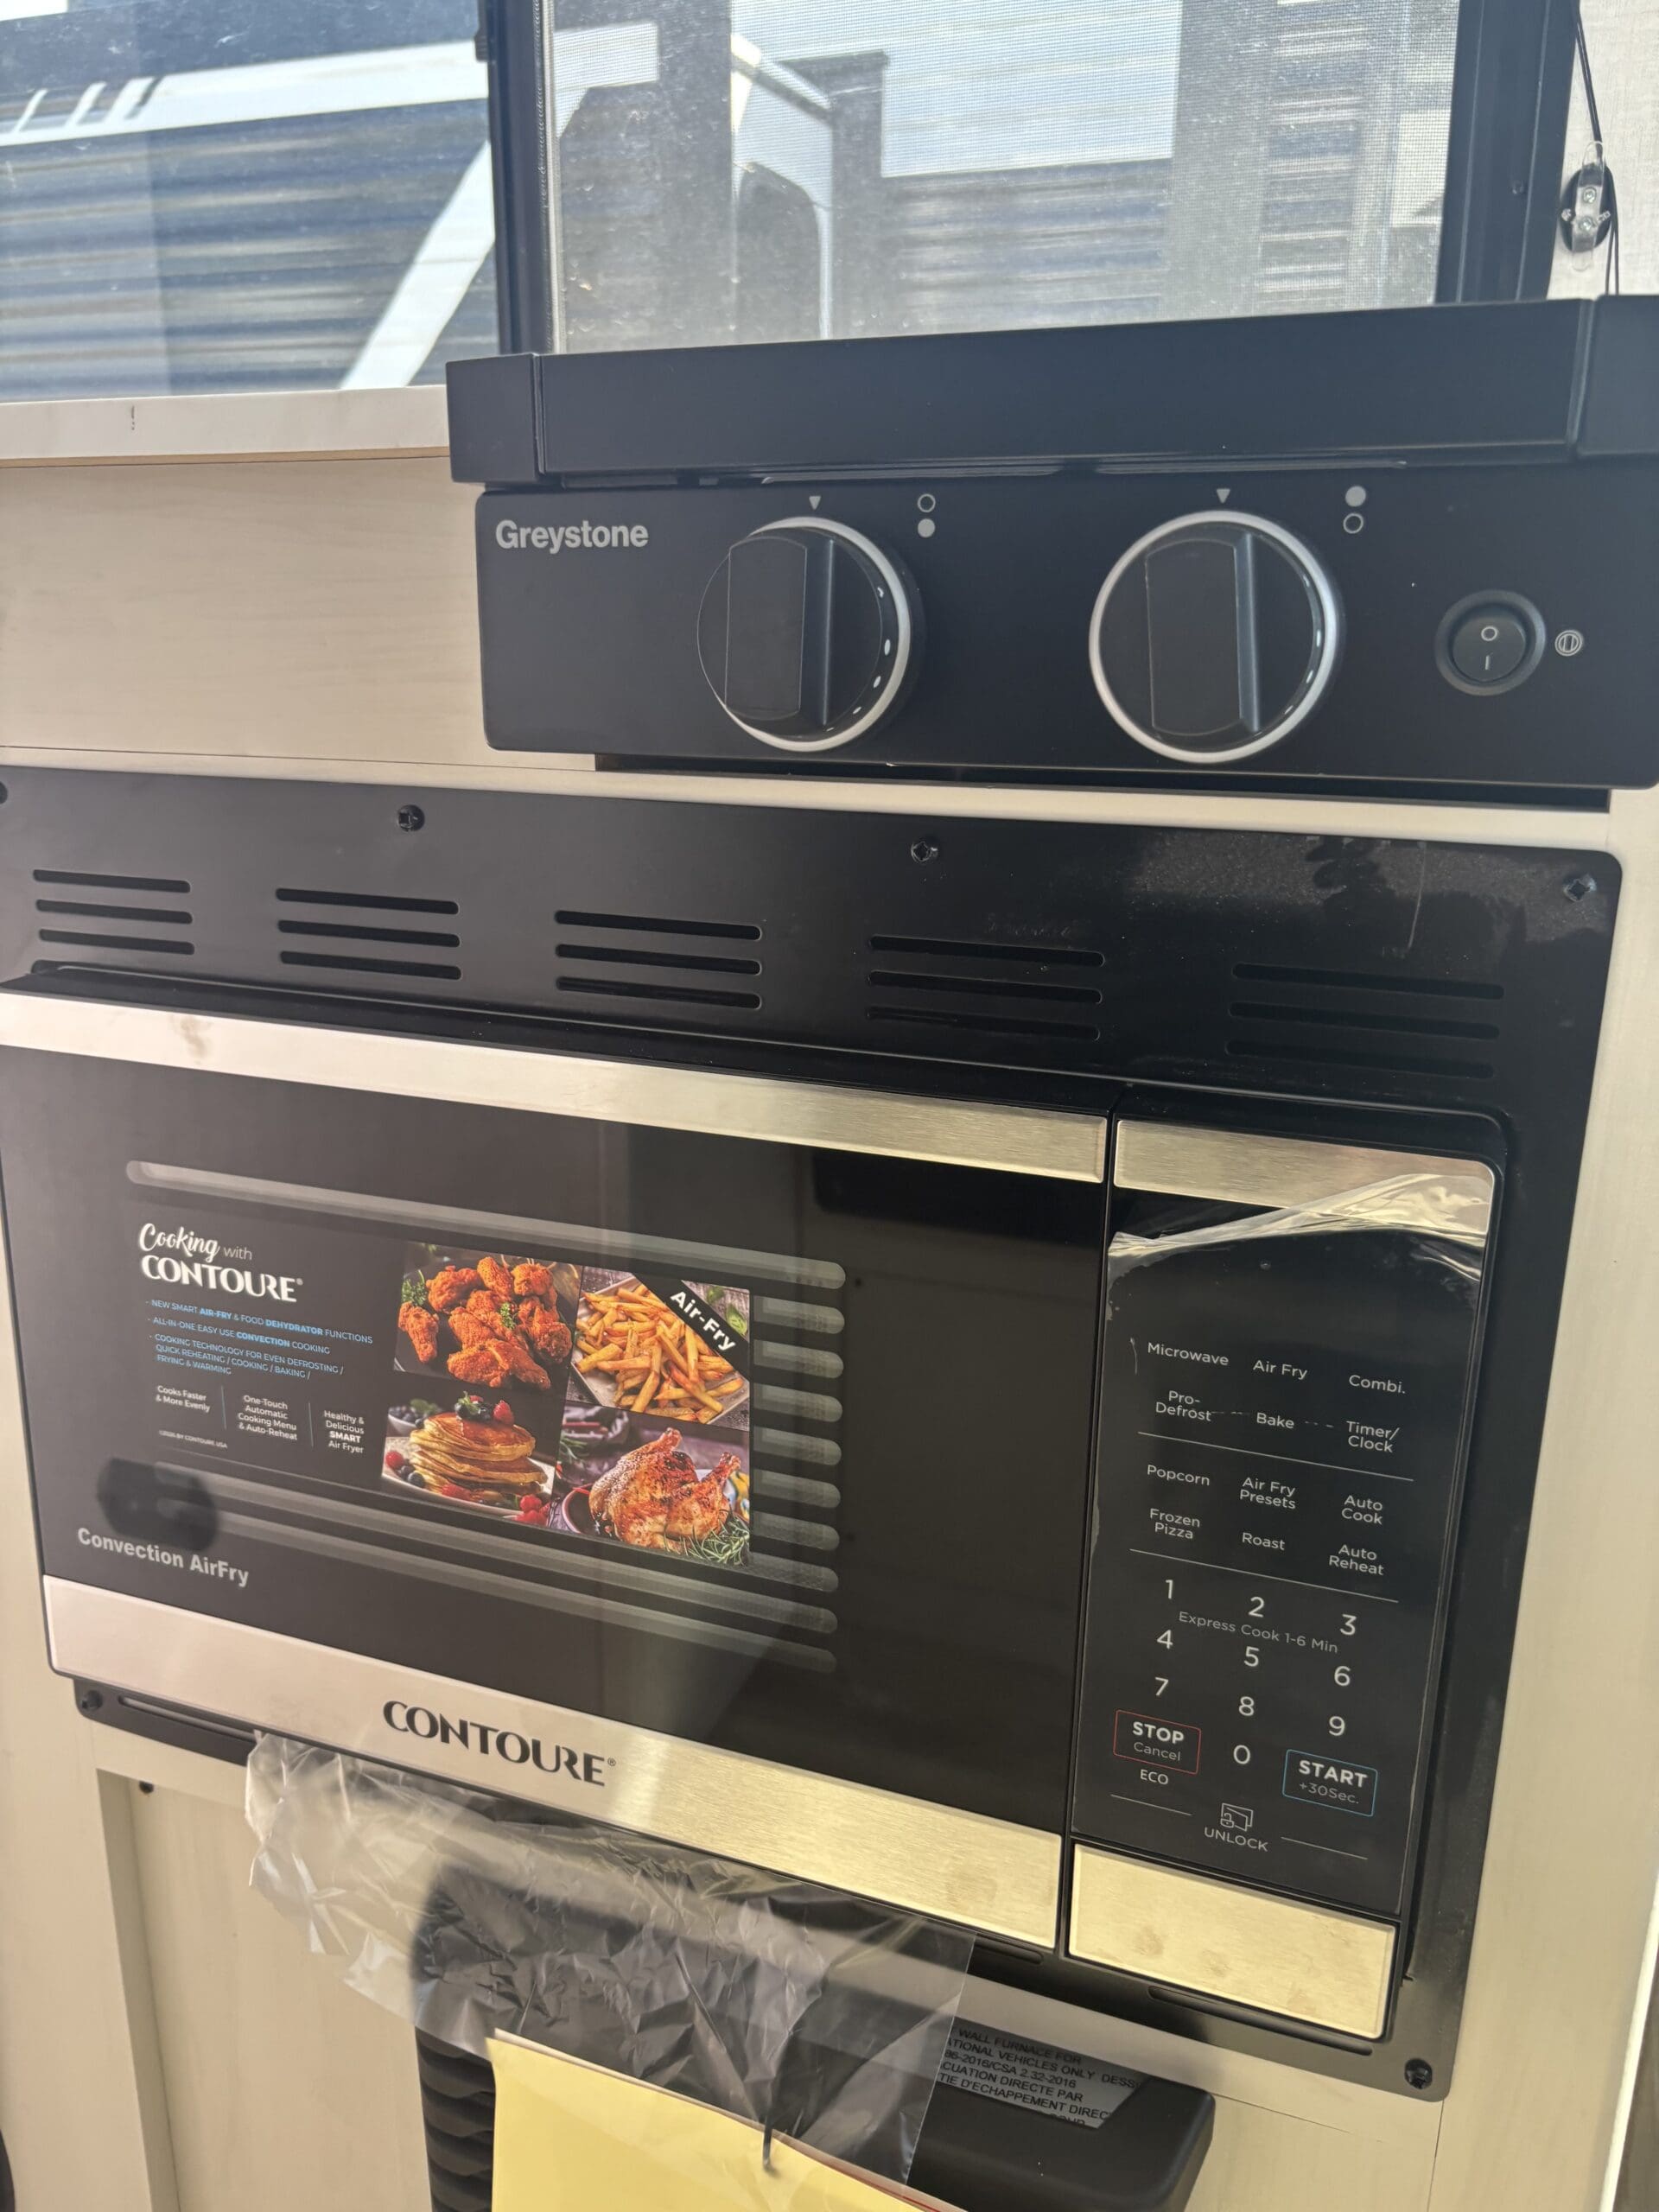
Microwave
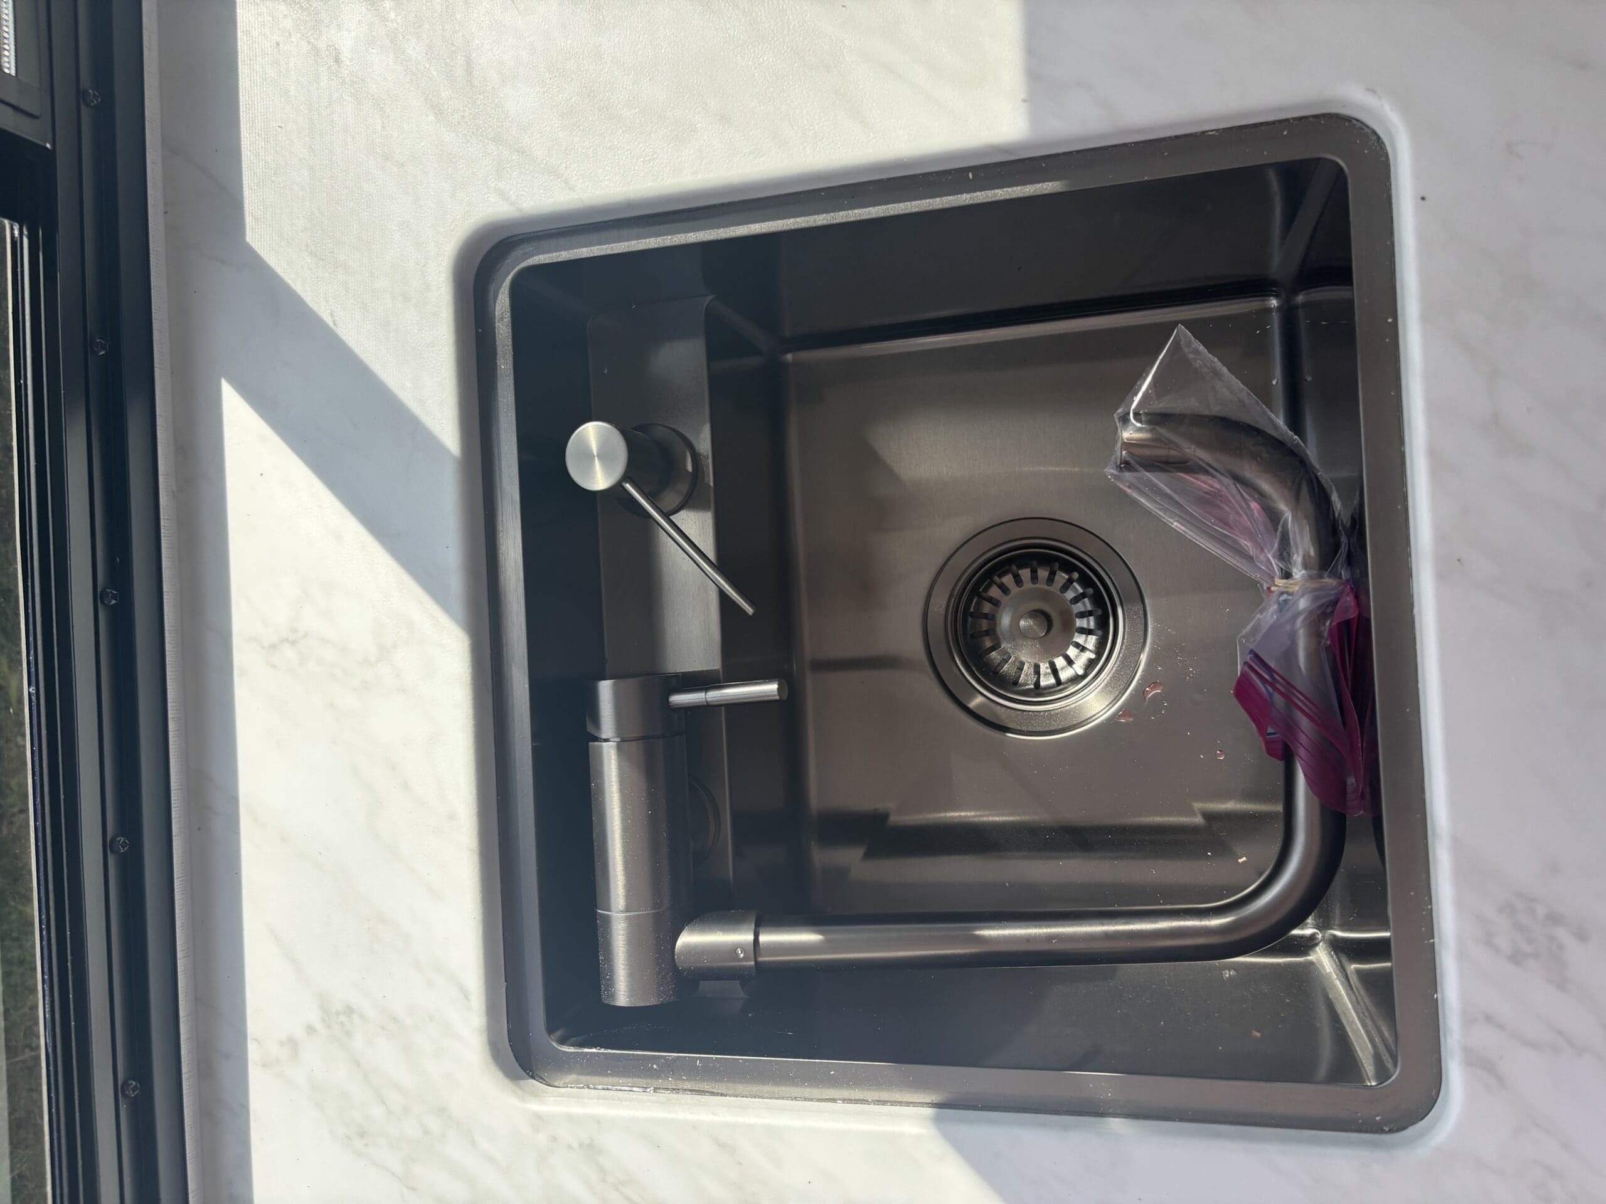
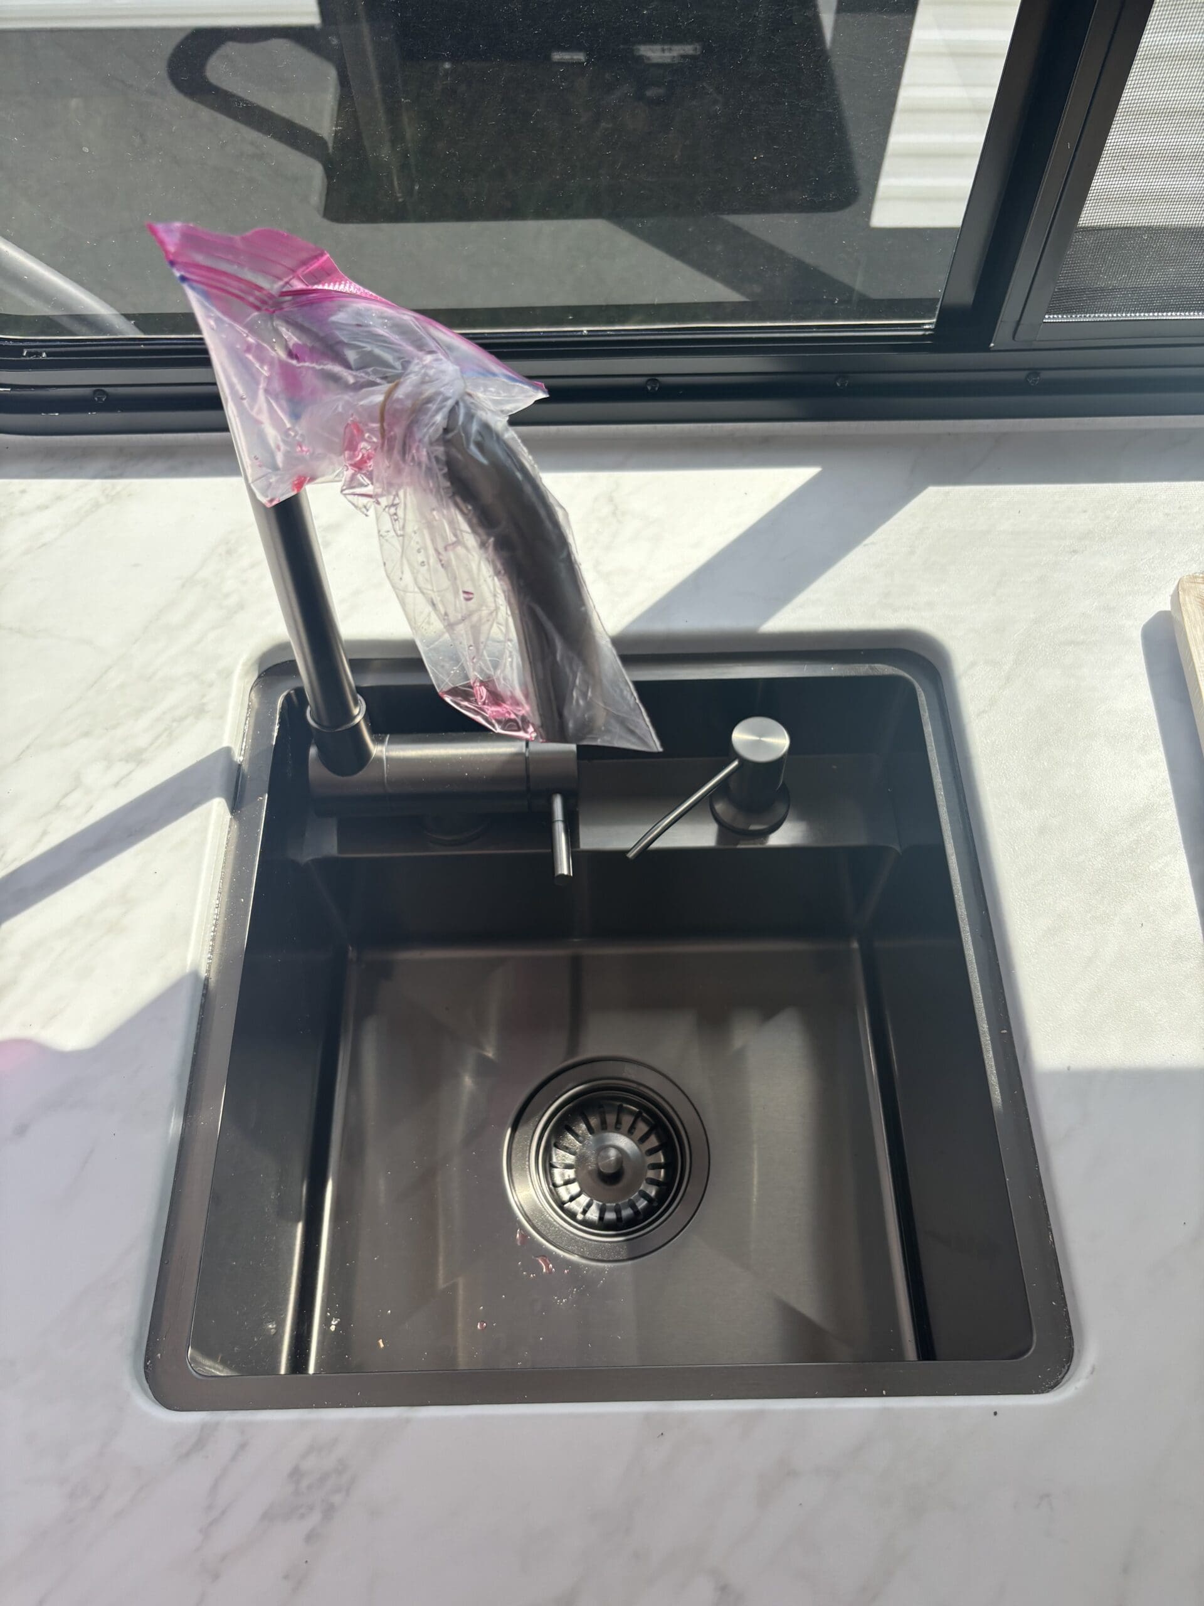
Stainless Steel Sink
Towel Bar in Kitchen
Seamless Thermofoil Countertops Througout
Bottle Opener In Kitchen
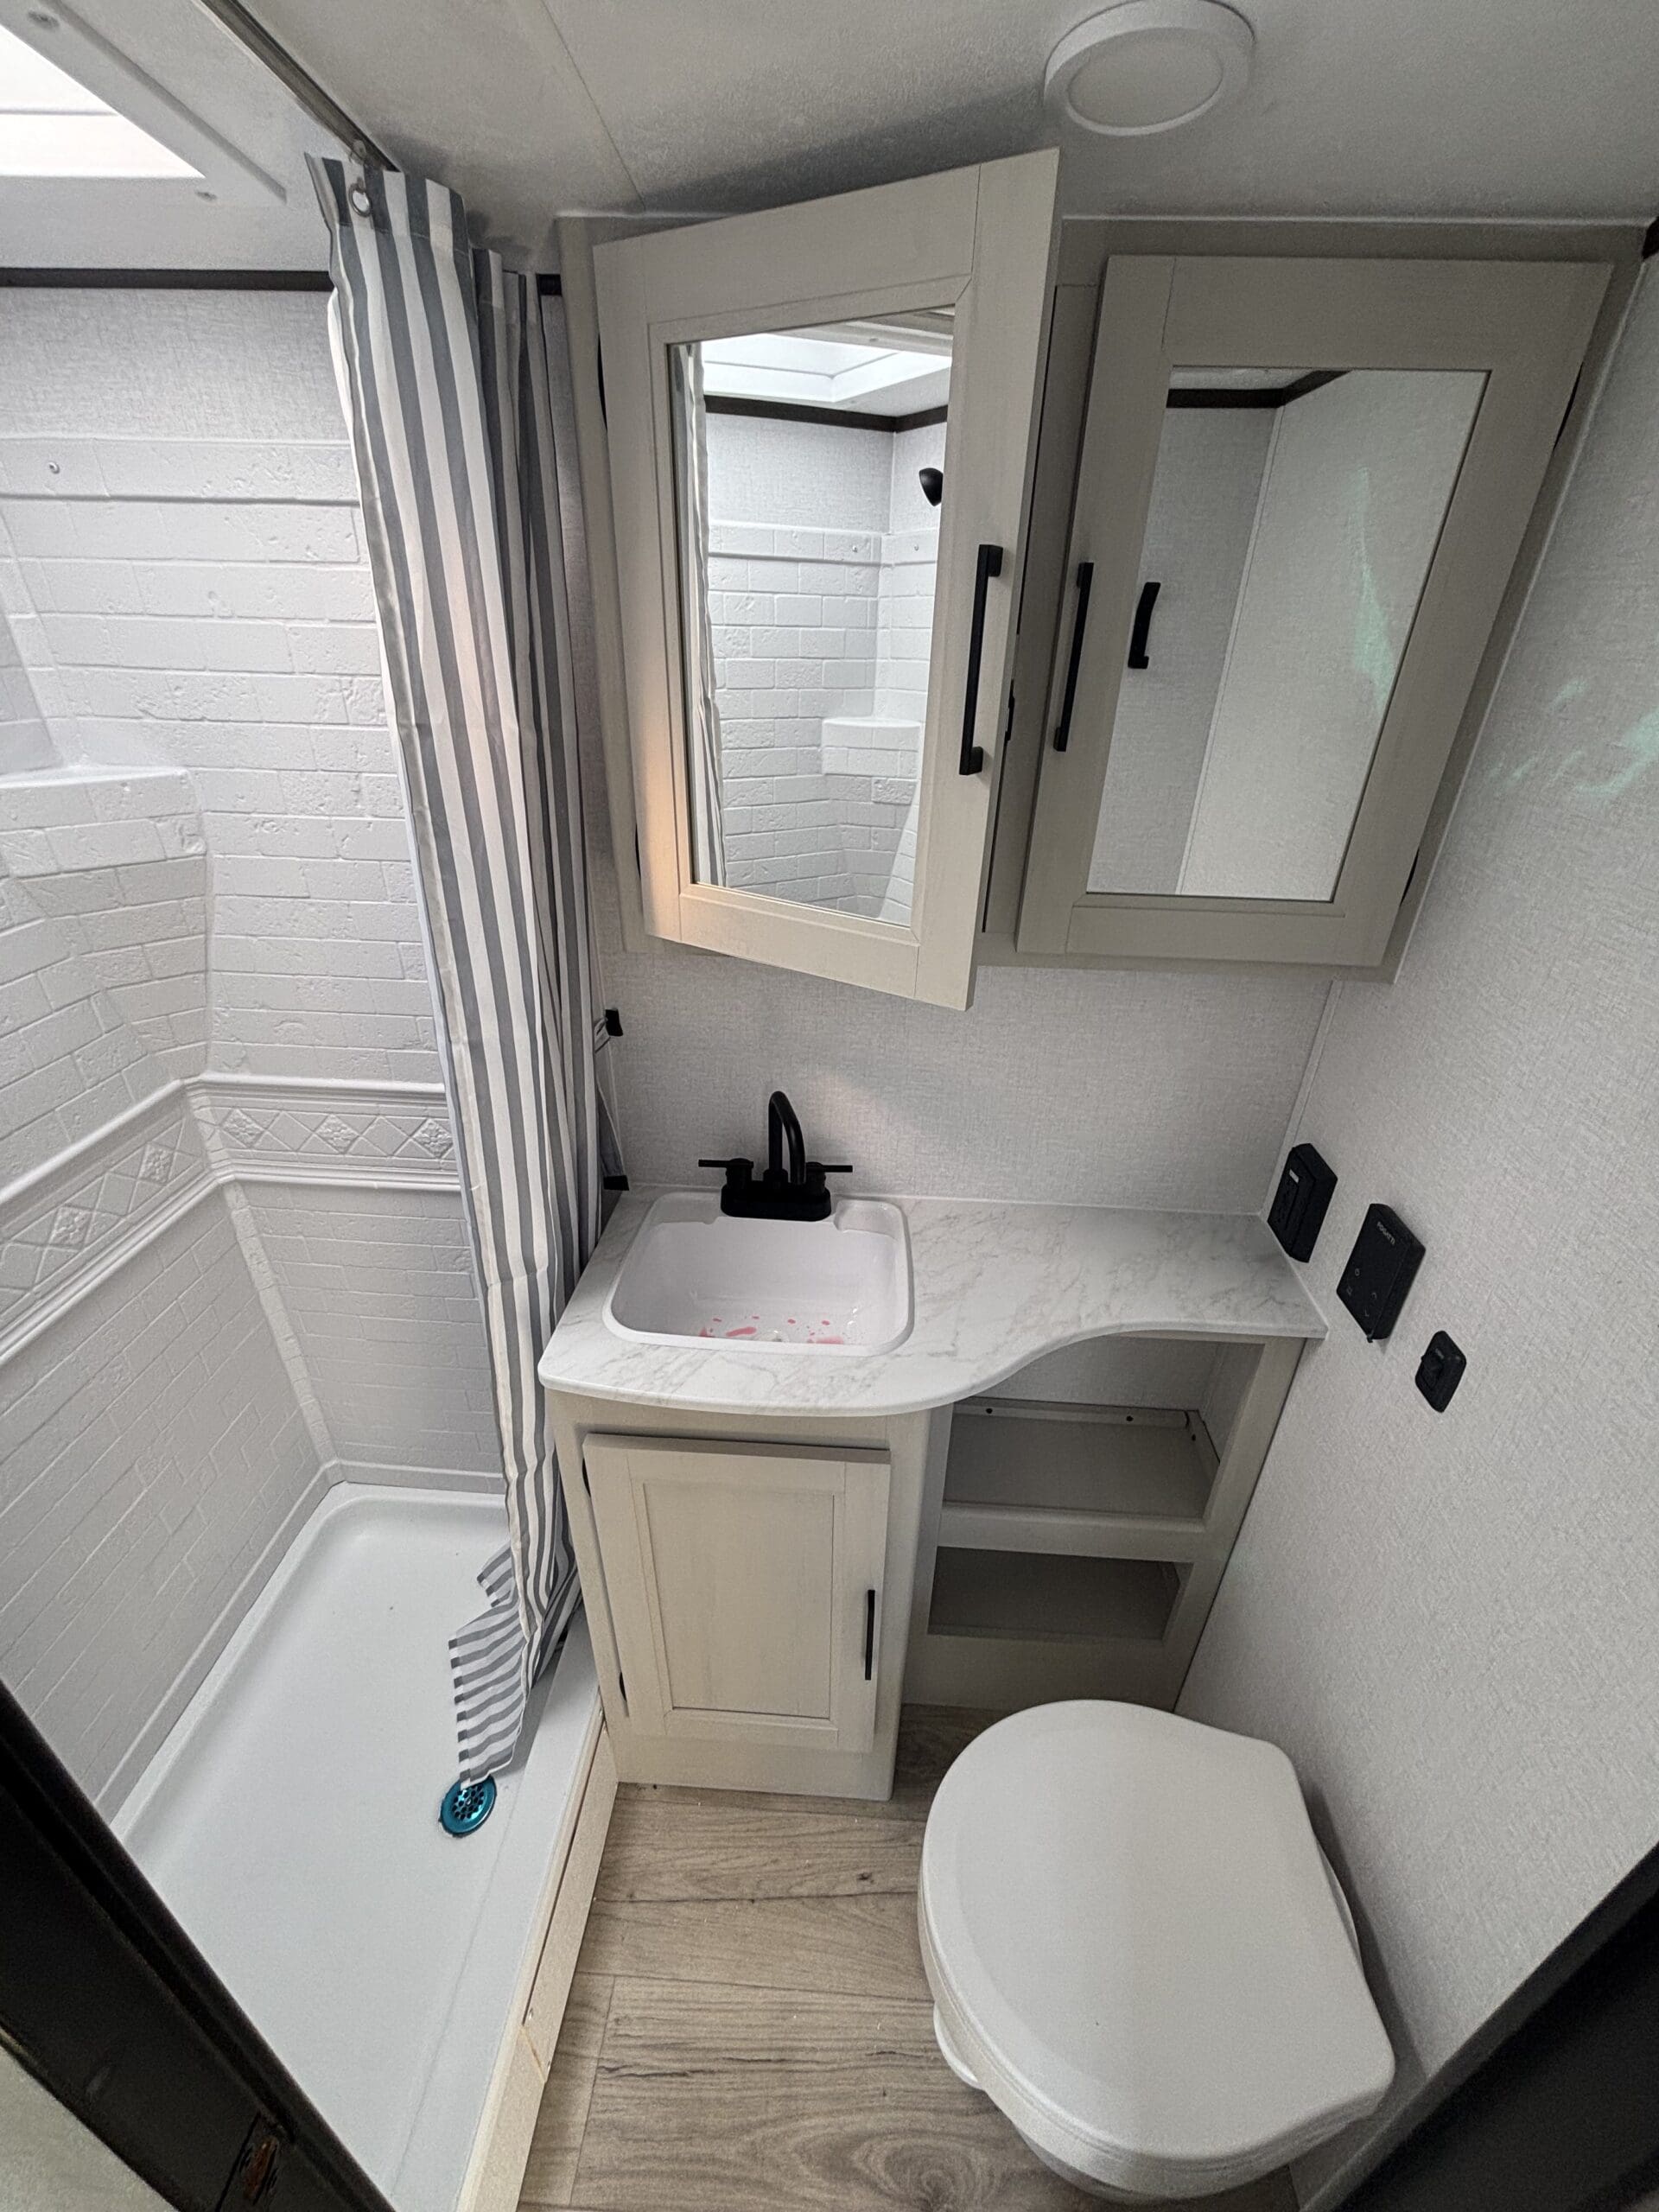
Medicine Cabinet in Bathroom
Power Vent and Skylight in Bathroom
Carpet Free Interior
No In Floor Heat Vents
19,000 BTU Furnace
Congoleum Linoleum Flooring
The calculator and estimated values shown herein are based entirely on the accuracy of the data you entered. We provide this calculator for illustrative purposes only and it is not intended to provide any financial or other advice. The RV Care Network Ltd. is a National Network of RV Dealers, premium valued partners all committed to the growth of the RV market in Canada. The RV Care corporation does not sell, lease, finance or rent RVs directly to the public. RV Care is not a lender and does not offer or extend credit. The selling price of an RV will vary depending on many factors – including, but not limited to, specific RV options, as well as applicable levies, fees and taxes. Your actual payment amount and total finance obligation will vary depending on the specific terms offered by your lender – including, but not limited to, the interest rate, selected payment frequency, loan term, down payment and other requirements. For more information, please contact your lender or an RV Care Dealer directly.
MSRP
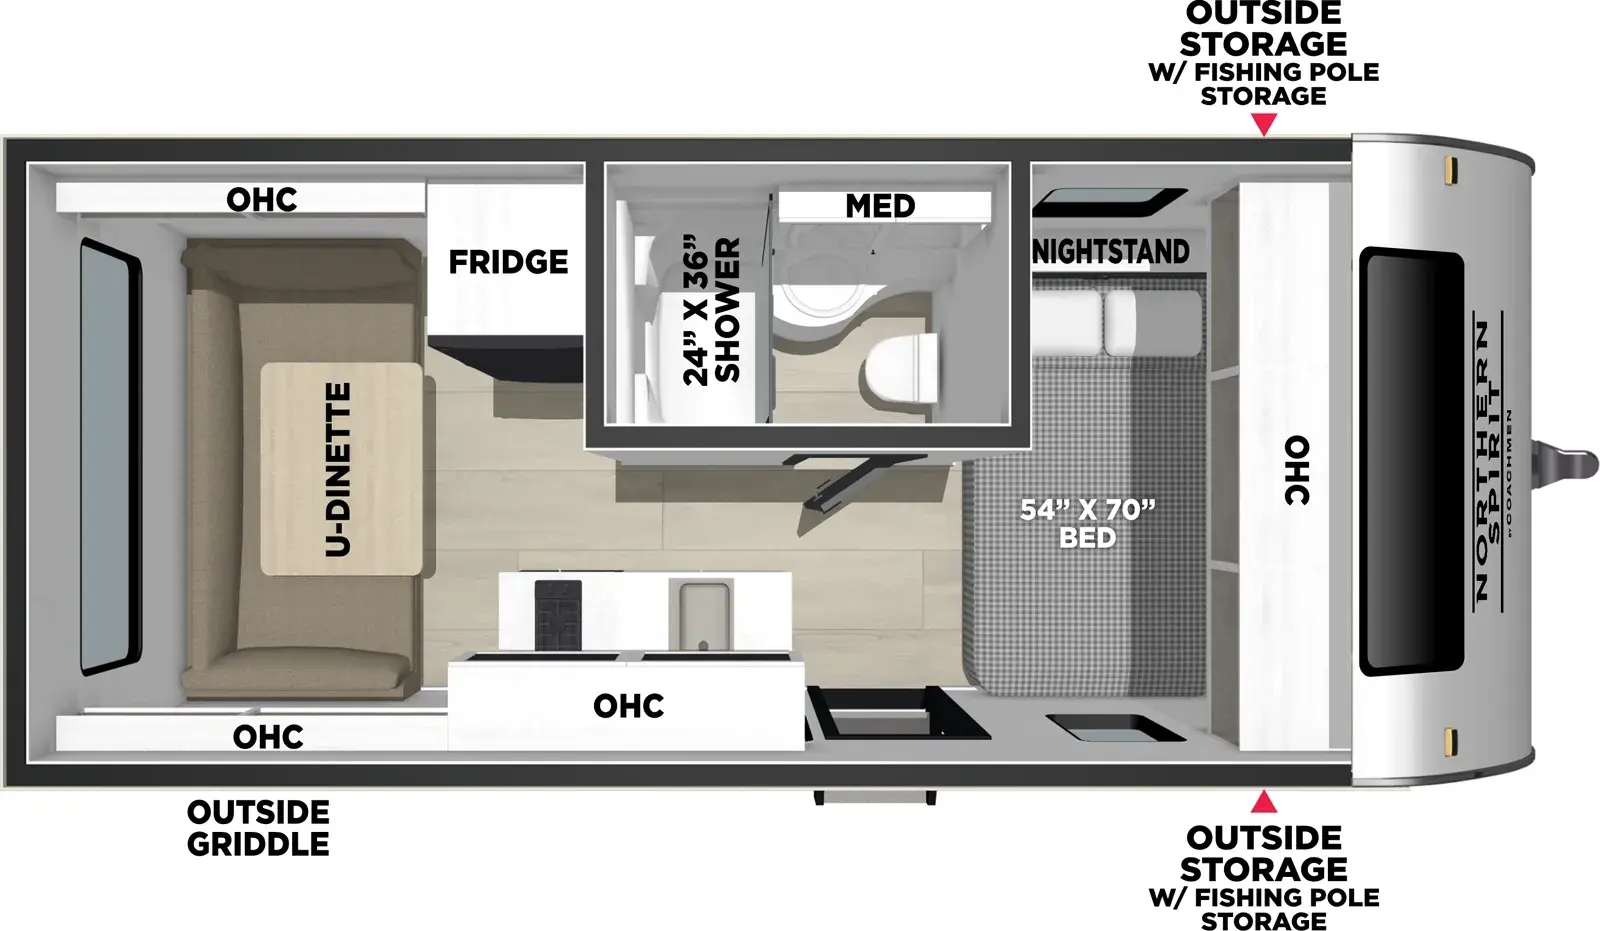
Bright and inviting, this floorplan measures under 21 feet and centers around a rear U-shaped dinette surrounded by three large windows that fill the space with natural light. The generous seating is perfect for meals, relaxing, or converting into extra sleeping space, while the well-designed layout keeps the living area open and functional for any adventure.
Interior Features:
On Demand Tankless Hot Water Heater
Panoramic Front Cap Window
Bluetooth Speaker
4000 Lumin LED Lighting Throughout
Bedside Night Stands With Outlets
Designer Fitted Master Bed Sheet
Night Shades
Shoe Storage Under Dinettes (Per Model)
USBs Throughout
TV Prep
2 Burner Cooktop with Glass Cover
Double Door Refrigerator
Microwave
Stainless Steel Sink
Towel Bar in Kitchen
Seamless Thermofoil Countertops Througout
Bottle Opener In Kitchen
Medicine Cabinet in Bathroom
Power Vent and Skylight in Bathroom
Carpet Free Interior
No In Floor Heat Vents
19,000 BTU Furnace
Congoleum Linoleum Flooring

test | test |
|---|---|
Monday | 8:30 AM – 5:00 PM |
Tuesday | 8:30 AM – 5:00 PM |
Wednesday | 8:30 AM – 5:00 PM |
Thursday | 8:30 AM – 5:00 PM |
Friday | 8:30 AM – 5:00 PM |
Saturday | 9:00 AM – 5:00 PM |
Sunday | Closed |
Monday | 8:30 AM – 5:00 PM |
Tuesday | 8:30 AM – 5:00 PM |
Wednesday | 8:30 AM – 5:00 PM |
Thursday | 8:30 AM – 5:00 PM |
Friday | 8:30 AM – 5:00 PM |
Saturday | Closed |
Sunday | Closed |